How Do You Integrate A Dressing Room Into An Existing Primary Suite?
Turning part of a bedroom or adjoining space into a dressing room without disrupting the suite's calm.
Integrate a dressing room by studying the whole primary suite and finding space without cramping the bedroom. Preserve flow and natural light, and plan services and ventilation early, since enclosed dressing areas need airflow. Match the palette, materials, and mood to the rest of the suite so the dressing room feels intended from the start and elevates the entire space.
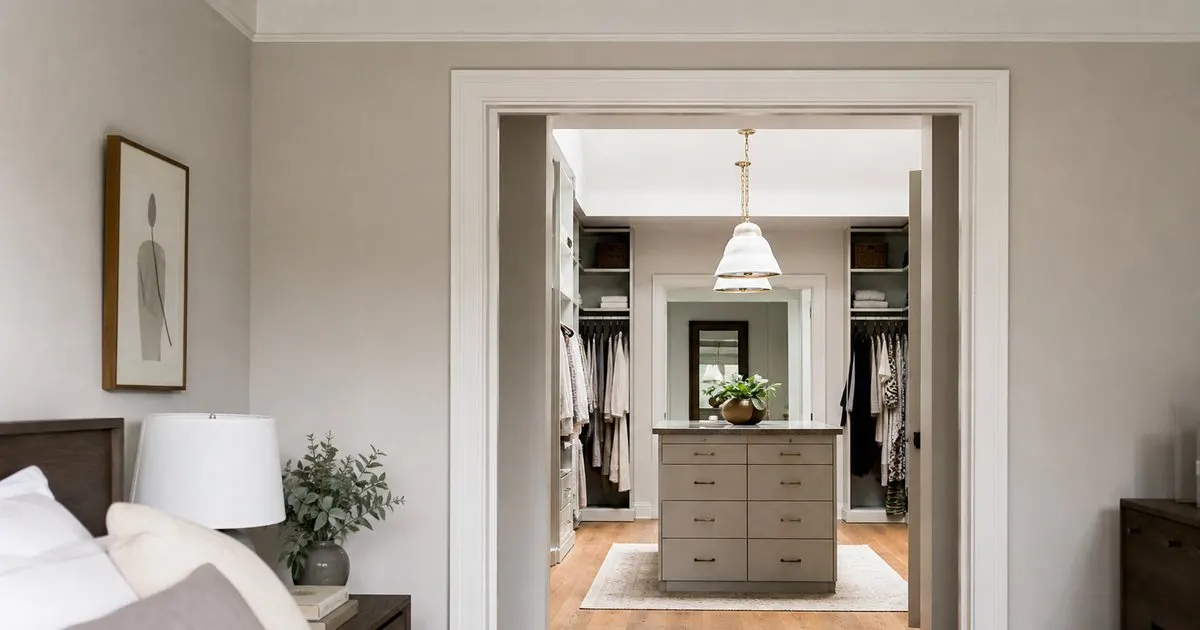
Find the space honestly
Look at the suite as a whole: the bedroom, any adjoining room, and circulation. A dressing room often emerges from an underused corner or a reconfigured layout. Related: How Much Does A Truly Bespoke Walk In Closet Cost To Build?
Be honest about what you can give. Stealing too much from the bedroom can leave the suite feeling cramped, undoing the sense of luxury you sought.
Keep reading: How Much Does A Truly Bespoke Walk In Closet Cost To Build?, What Distinguishes A Custom Dressing Room From An Ordinary Built In Wardrobe?, How Do You Plan Lighting And Ventilation For A Luxury Walk In Closet?. See how Wardrobr helps you a designer guide to bespoke walk-in closets and dressing rooms.
Preserve flow and light
The dressing room should enhance the suite's flow, not obstruct it. Consider sightlines, doorways, and how you move from bed to bath to dressing area each day. Related: What Distinguishes A Custom Dressing Room From An Ordinary Built In Wardrobe?
Protect natural light where you can. A dressing room that borrows or shares light feels far more inviting than one carved into a dark, forgotten pocket.
Handle services and structure
Adding a dressing room may touch walls, lighting circuits, and ventilation. Resolving these early keeps the project smooth and the finished room comfortable. Related: How Do You Plan Lighting And Ventilation For A Luxury Walk In Closet?
In an existing suite, plan ventilation especially carefully, since enclosed dressing areas need airflow to protect garments and stay fresh.
Make it feel intended
The goal is a dressing room that reads as part of the suite from the start, matching its palette, materials, and mood rather than announcing itself as an addition. Related: Which Materials And Hardware Signal Real Quality In A Bespoke Dressing Room?
Coordinate finishes across the suite so the transition feels seamless. A well integrated dressing room elevates the whole space, not just the corner it occupies.
- Find space without cramping the bedroom
- Protect the suite's flow and natural light
- Plan services and ventilation early
- Match finishes so it feels intended

Julien Jimenez
Julien Jimenez is an independent software builder based in Paris. He designs, ships, and operates focused SaaS products for small businesses and independent professionals. Read the full author page.
Frequently asked questions
Can I add a dressing room without an adjoining room?
Often yes, by reconfiguring the bedroom or borrowing from circulation. The key is not to compromise the suite's comfort and flow in the process.
How do I stop a dressing area feeling dark?
Borrow or share natural light where possible and plan layered artificial lighting. Avoid carving the dressing room into a windowless, forgotten pocket.
A Dressing Room Made for You
A designer guide to bespoke walk-in closets and dressing rooms. Wardrobr is built to help you put this into practice.
Design your closetMore from the Wardrobr blog
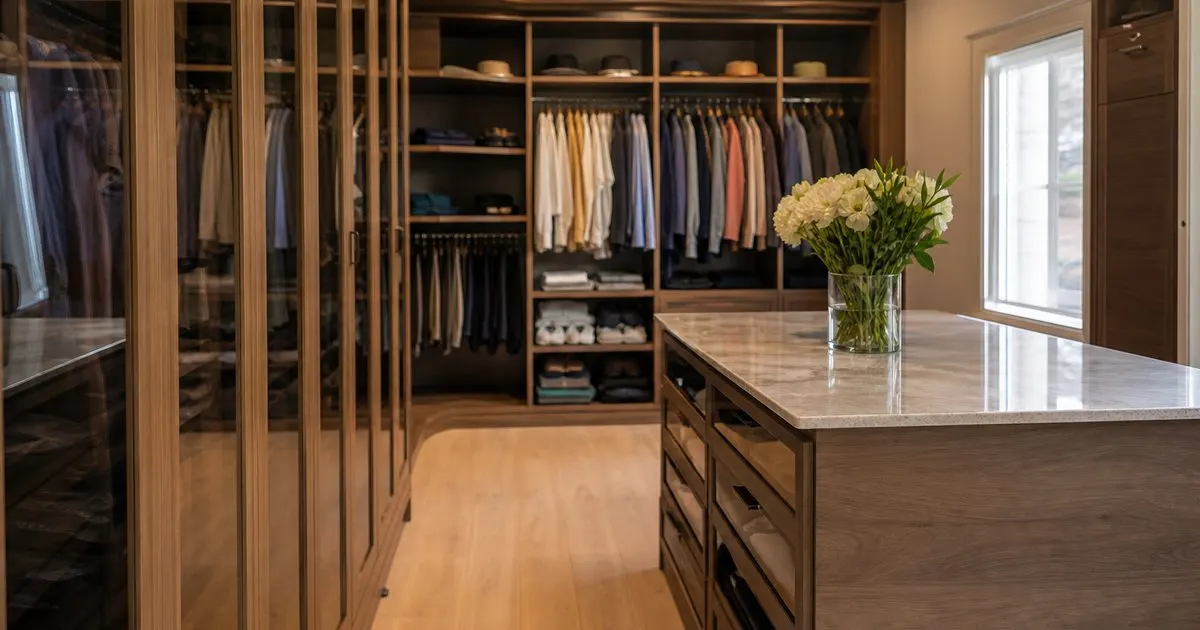
How Much Does A Truly Bespoke Walk In Closet Cost To Build?
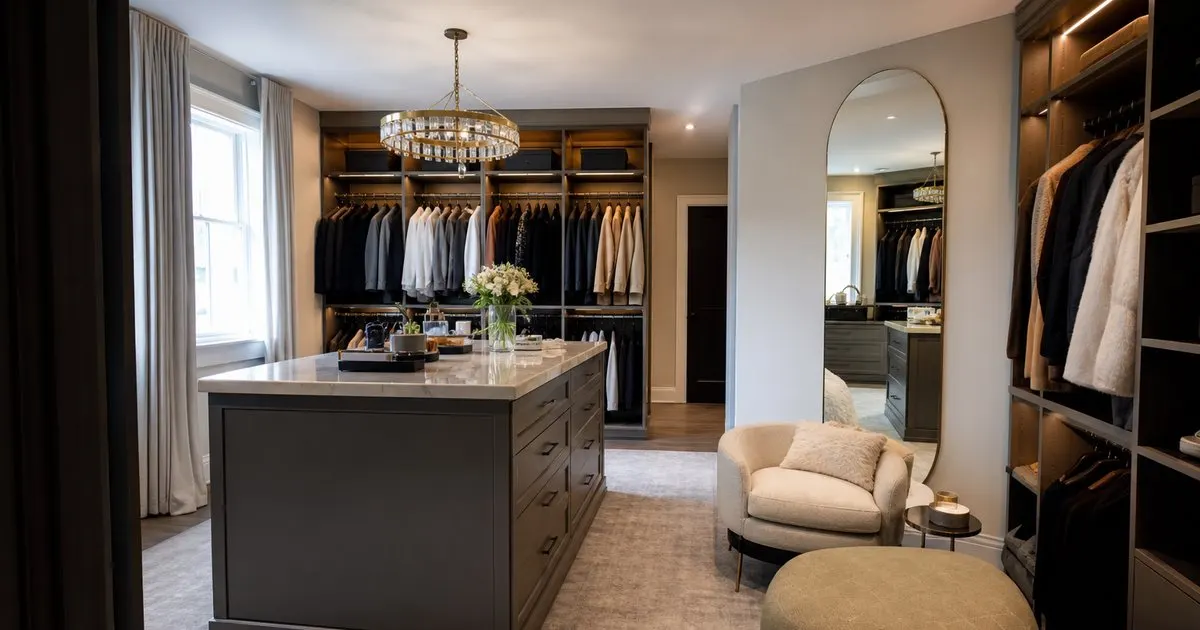
What Distinguishes A Custom Dressing Room From An Ordinary Built In Wardrobe?

How Do You Plan Lighting And Ventilation For A Luxury Walk In Closet?
Get the complete bespoke walk-in closets and dressing rooms guide
Our full buying guide, the price guide, and new research as we publish it. One email, no spam, unsubscribe any time.