When Should A Walk In Closet Include A Central Island And How Large Should It Be?
A central island is the most photographed feature in a dressing room and the most often regretted. Here is how to decide whether your room has earned one, and how to size it so it actually works.
The clearance test that decides the question
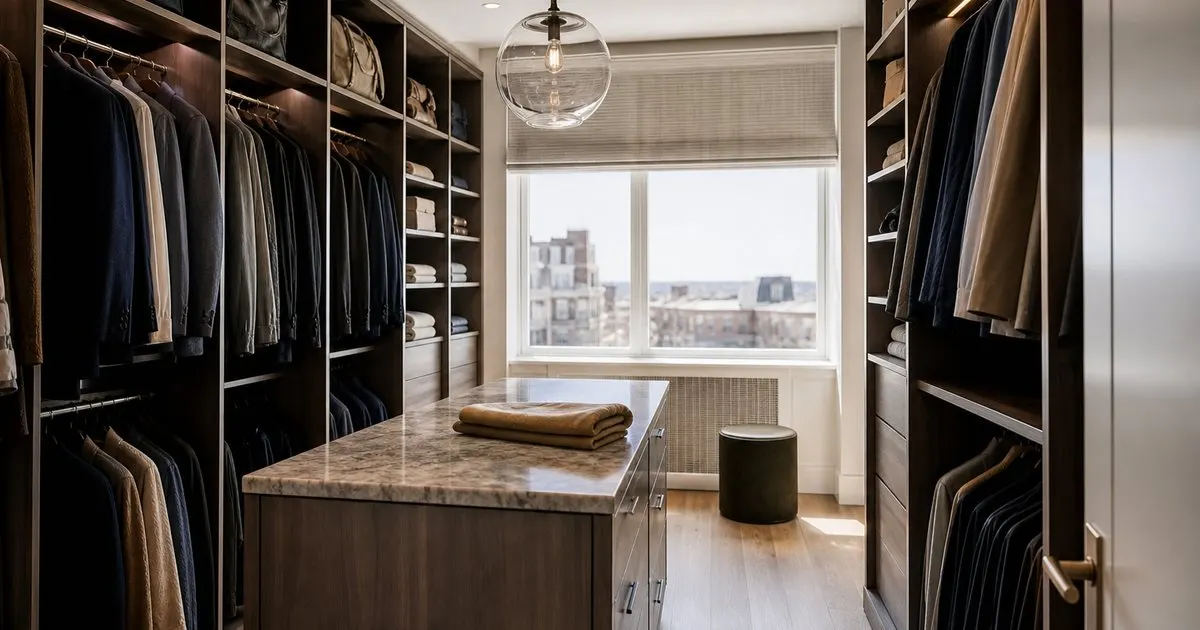
An island only belongs in a room that can afford the walking space around it. The rule closet designers apply most consistently is that you need comfortable clearance on every side, not just the two long sides. In practice, most designers will not draw an island unless the aisles around it are at least around 36 inches wide, and they prefer closer to 42 inches when drawers or doors open into that aisle. Two people passing each other, a drawer fully extended, a person crouched to reach a low shelf: each of those needs room to happen without a shuffle. Related: What Distinguishes A Custom Dressing Room From An Ordinary Built In Wardrobe?
Work backward from that. Take the clear width of the room, subtract the depth of the hanging sections on each wall (typically around 24 inches each for full hanging, plus door swing if you use doors), then subtract two aisles. What remains is the widest island the room can honestly support. For a room 12 feet wide, that arithmetic often leaves an island of only 24 to 30 inches across. If the number comes out below roughly 24 inches, the island becomes a hallway obstacle rather than a piece of furniture, and a freestanding bench or a console against the end wall will serve you better.
Keep reading: How Much Does A Truly Bespoke Walk In Closet Cost To Build?, What Distinguishes A Custom Dressing Room From An Ordinary Built In Wardrobe?, How Do You Plan Lighting And Ventilation For A Luxury Walk In Closet?. See how Wardrobr helps you a designer guide to bespoke walk-in closets and dressing rooms.
What an island should actually do for you
The best islands earn their footprint by doing three jobs. The first is folding and packing: a flat top at counter height (typically 34 to 36 inches) gives you a surface for laying out a suit, packing a case, or sorting a delivery without walking to the bed. The second is drawer storage for the categories that hate hanging: knitwear, denim, lingerie, watches, sunglasses, belts, and folded shirts. The third is display, whether that means a glass-top vitrine for jewelry or an open shelf for handbags.
Decide which of those three matters most before anything is drawn, because it changes the depth. A packing surface wants at least 30 inches of depth so a garment bag or carry-on fits without overhanging. A drawer-only island can be shallower, especially if drawers pull from both long sides. A display island with a glass top needs interior lighting and a lock, which adds to the millwork cost and the electrical plan. Islands that try to do all three at once usually end up with drawers too shallow to be useful and a top too cluttered to fold on. Related: How Do You Plan Lighting And Ventilation For A Luxury Walk In Closet?
Sizing details that separate custom from catalog
Beyond the footprint, the proportions matter. A long, narrow island reads as a piece of furniture; a square one reads as a kitchen block dropped into a bedroom. Most designers hold the length to about two to three times the width, and they leave the ends free of drawers so the profile stays clean and a bench or hamper can tuck against it. The top is where money shows: honed stone, leather-wrapped panels, or a matching wood veneer with a solid edge all cost differently, and each ages differently under keys, buckles, and zippers.
Look closely at drawer construction on any island you are asked to approve. Full-extension undermount slides with soft close are the baseline in this price bracket, and dovetailed solid wood drawer boxes are the standard that separates bespoke work from modular systems. Ask for the interior to be lined or divided from the start, because retrofitting velvet inserts or watch cushions later rarely matches. Power is worth discussing early too: an outlet in the island for a steamer or a watch winder means running a circuit under the floor before the finish goes down.
When to skip the island entirely
Plenty of exceptional dressing rooms have no island at all, and for good reason. Long, narrow rooms, rooms under about 10 feet wide, and rooms that double as a passage to a bath are all better served by other devices: a deep bank of drawers under the hanging, a padded bench that doubles as a lid over shoe storage, a slim console under a mirror. These give you the folding surface and the drawer storage without dividing the room into two thin corridors. Related: Which Materials And Hardware Signal Real Quality In A Bespoke Dressing Room?
A useful mental test is to tape the island footprint on the floor and live with it for a week, including the aisles. Walk it in the morning, with a bag over your shoulder, with the drawers imagined open. If you find yourself turning sideways or stepping over the tape, the room has told you the answer. A bespoke closet is a place you use twice a day for decades; the island should make those minutes calmer, not more cramped, and a designer worth their fee will tell you honestly when it will not. Related: How Much Does A Truly Bespoke Walk In Closet Cost To Build?
- Draw the aisles first: an island needs comfortable clearance on all sides, typically 36 to 42 inches, before it earns its footprint.
- Decide the island's main job, folding, drawer storage, or display, before sizing it, because each wants a different depth.
- Hold the proportions long and narrow, keep the ends clean, and insist on full-extension slides and solid wood drawer boxes.
- Rooms under about 10 feet wide are usually better served by a bench, console, or deep drawer bank than by any island.

Julien Jimenez
Julien Jimenez is an independent software builder based in Paris. He designs, ships, and operates focused SaaS products for small businesses and independent professionals. Read the full author page.
A Dressing Room Made for You
A designer guide to bespoke walk-in closets and dressing rooms. Wardrobr is built to help you put this into practice.
Design your closetMore from the Wardrobr blog
How Much Does A Truly Bespoke Walk In Closet Cost To Build?
What Distinguishes A Custom Dressing Room From An Ordinary Built In Wardrobe?

How Do You Plan Lighting And Ventilation For A Luxury Walk In Closet?
Get the complete bespoke walk-in closets and dressing rooms guide
Our full buying guide, the price guide, and new research as we publish it. One email, no spam, unsubscribe any time.