How Much Time Should You Allow For A Bespoke Walk In Closet From Sketch To Installation?
Custom millwork moves on its own calendar. Here is what a realistic schedule looks like, where the weeks go, and which decisions on your side speed things up or stall them.
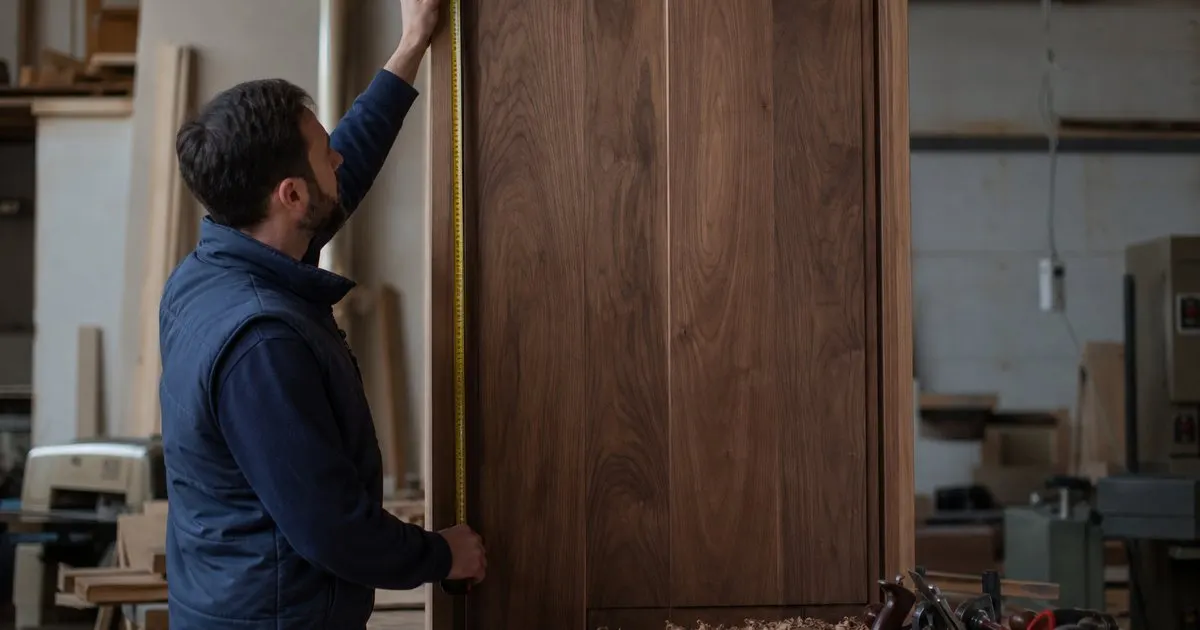
The four phases and where the weeks go
A truly bespoke closet passes through four distinct phases: design, engineering and approval, fabrication, and installation. Design is the most variable, since it depends on how quickly you make decisions. Two to six weeks is common for a designer to survey the room, produce layouts, refine them with you, and settle finishes. Engineering, where the design becomes shop drawings with every dimension and hardware bore, typically adds another two to four weeks, and nothing is cut until you sign those drawings. Related: How Much Does A Truly Bespoke Walk In Closet Cost To Build?
Fabrication is where most of the calendar lives. A custom shop building solid drawer boxes, veneered panels, and finished doors will often quote six to twelve weeks from approved drawings, longer during the busy season before the holidays or when an unusual veneer must be sourced. Installation itself is usually the shortest phase, from two days for a modest room to two weeks for a large suite with stone, lighting, and glass. Taken together, four to six months from first meeting to finished room is a fair expectation for a fully custom project, and it is not unusual for it to stretch further.
Keep reading: How Much Does A Truly Bespoke Walk In Closet Cost To Build?, What Distinguishes A Custom Dressing Room From An Ordinary Built In Wardrobe?, How Do You Plan Lighting And Ventilation For A Luxury Walk In Closet?. See how Wardrobr helps you a designer guide to bespoke walk-in closets and dressing rooms.
What has to happen before the millwork arrives
The most common delays have nothing to do with the cabinetmaker. A dressing room needs a finished shell before installation: walls painted, flooring laid, electrical roughed in for lighting and outlets, HVAC adjusted if ventilation is being added. If any of that trade work is running late, the millwork sits in a crate, and some shops charge storage after a grace period. Sequencing the shell to be complete a week or two before delivery is the single most useful thing a homeowner or general contractor can do. Related: How Do You Plan Lighting And Ventilation For A Luxury Walk In Closet?
Site verification is another step that adds time but prevents disaster. After the shell is finished, the shop sends someone to measure the actual room, because the drawings were based on the room as planned, not as built. Walls out of plumb, a floor that slopes half an inch, a window trim that grew: each is normal, and each is why bespoke panels are cut after verification, not before. Skipping this to save a week is a false economy that shows up as scribed gaps and shimmed islands. Related: Which Materials And Hardware Signal Real Quality In A Bespoke Dressing Room?
Decisions on your side that move the schedule
The client controls more of the timeline than most people realize. Finish selections are the usual sticking point: a painted finish is quick to approve, while a book-matched veneer needs a flitch sample, a finish sample on that flitch, and your sign-off on both. Hardware is another. Specialty pulls, integrated lighting profiles, or a particular leather for drawer liners may carry their own lead times that sit outside the shop's control, and a substitution late in the process can push fabrication back to the drawing stage.
Batch your decisions rather than trickling them in. A productive approach is a single finish meeting where the designer brings every sample at once: veneer, paint, stone, leather, metal, and lighting temperature. Approve or reject them together, in the room, under the light the closet will actually have. Changes after shop drawings are signed are where budgets and calendars both come apart, so treat that signature as the moment the design is truly frozen. Related: What Distinguishes A Custom Dressing Room From An Ordinary Built In Wardrobe?
Reading a proposed schedule critically
When a designer or shop hands you a timeline, look for a few tells of seriousness. Specific dates for site verification and for drawing approval mean they have thought about sequencing. A stated fabrication window rather than a single date acknowledges the reality of a workshop. A named installer, or at least a named crew lead, means the install has been scheduled rather than assumed. A timeline with only a delivery date and no milestones is a guess dressed up as a plan.
Build a buffer of your own. If the room must be ready for a move-in, a wedding, or the start of a renovation elsewhere in the house, work backward from that date and leave at least four weeks of slack. Even excellent shops have a machine break, a veneer arrive with defects, or a crew member fall ill. The projects that end in frustration are rarely the ones that were slow; they are the ones where a fixed date left no room for the ordinary problems of building things by hand.
- Expect four to six months from first meeting to finished room for a fully custom closet, with fabrication as the longest phase.
- The shell of the room, meaning paint, flooring, and electrical, must be complete before millwork arrives, and late trades cause most delays.
- Batch your finish and hardware decisions into one meeting, and treat signed shop drawings as the point where the design is frozen.
- Leave at least four weeks of buffer before any hard deadline, and be wary of schedules that list a delivery date but no milestones.

Julien Jimenez
Julien Jimenez is an independent software builder based in Paris. He designs, ships, and operates focused SaaS products for small businesses and independent professionals. Read the full author page.
A Dressing Room Made for You
A designer guide to bespoke walk-in closets and dressing rooms. Wardrobr is built to help you put this into practice.
Design your closetMore from the Wardrobr blog
How Much Does A Truly Bespoke Walk In Closet Cost To Build?
What Distinguishes A Custom Dressing Room From An Ordinary Built In Wardrobe?

How Do You Plan Lighting And Ventilation For A Luxury Walk In Closet?
Get the complete bespoke walk-in closets and dressing rooms guide
Our full buying guide, the price guide, and new research as we publish it. One email, no spam, unsubscribe any time.