Why Does Mirror Placement Make Or Break A Custom Dressing Room's Daily Use?
Mirrors are the one feature every dressing room has and almost every one gets slightly wrong. Here is how the position, size, and lighting of mirrors decide whether the room actually works.
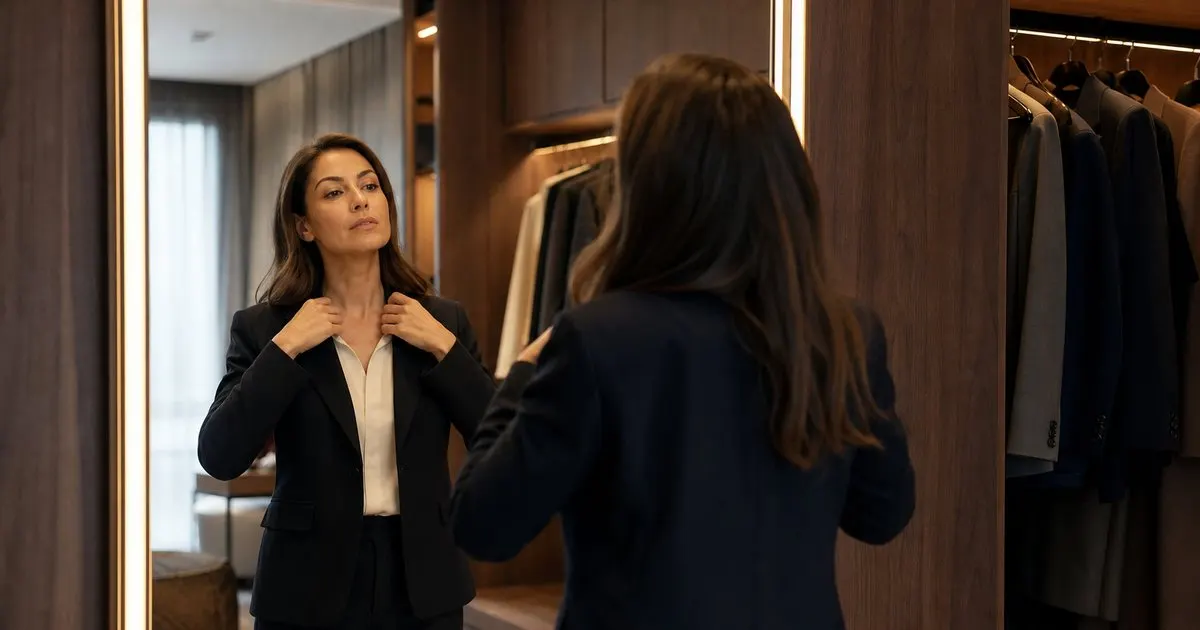
The full-length mirror and the space it demands
A full-length mirror needs one thing above all: distance. To see yourself head to foot you need to stand back several feet, and to see how a jacket falls or a hem breaks over a shoe you want more. In a narrow room the mirror therefore belongs at the end of the aisle, where the whole length of the room becomes viewing distance, not on a side wall where you are pinned three feet from your own reflection. Placing it opposite the entry also doubles the apparent depth of the room, which is why designers reach for it almost by reflex.
Size matters as much as position. A mirror that stops at the height of an average forehead, or that is too narrow to see a sleeve in motion, gets used less. In bespoke work the mirror is usually a full door height, often the full width of a door panel or wider, and set with a slight margin from the floor so a shoe can be seen against a plain backdrop. Whether it is applied to a door, set into the end wall, or hung as a freestanding frame is largely a matter of style, but it must be perfectly plumb, because even a slight lean distorts proportions.
Keep reading: How Much Does A Truly Bespoke Walk In Closet Cost To Build?, What Distinguishes A Custom Dressing Room From An Ordinary Built In Wardrobe?, How Do You Plan Lighting And Ventilation For A Luxury Walk In Closet?. See how Wardrobr helps you a designer guide to bespoke walk-in closets and dressing rooms.
Lighting the mirror so it tells the truth
A mirror is only as honest as the light in front of it. Light that comes from above and behind you shows a silhouette and a shadowed face; light that comes from the mirror's sides, at roughly face height, shows color and texture as they are. Vertical strips or sconces flanking the mirror, or a lit frame, are the standard solution and one of the most valuable details in the room. The color temperature should be a warm white of the kind most designers specify for residential work, with high color rendering so that navy does not read as black.
Some owners want the option to preview an outfit under different light, and a bespoke room can offer it with two scenes: a warm evening setting and a cooler daylight setting. This is a modest addition when lighting is planned from the start and an expensive retrofit later. Whatever the scheme, avoid mixing color temperatures within sight of the mirror, since the eye reads the difference as a cast on the skin or the fabric. Dimming is worth having on every mirror circuit. Related: Which Materials And Hardware Signal Real Quality In A Bespoke Dressing Room?
Secondary mirrors and the sightline problem
The full-length mirror is not the only one in a well-designed room. A three-way or angled pair near the tailoring zone lets you check the back of a jacket and the fall of trousers without craning. A small magnifying mirror at the jewelry drawers or vanity handles earrings and details. Mirrored door panels on a section of wardrobe can bring light into a dark corner and provide a second full view for a shared room where two people dress at once.
The sightline problem is that every mirror reflects something, and in a dressing room that something is often the hamper, the open drawer, or the bedroom beyond. Walk the room in plan and imagine each mirror's reflection: a mirror facing the door will show the bed, which some owners dislike for privacy, and a mirror facing an open shelf will double any clutter. Position mirrors to reflect the room's best wall, ideally a run of closed doors or a display column, and never so that two large mirrors face each other directly. Related: How Much Does A Truly Bespoke Walk In Closet Cost To Build?
When a vanity belongs in the dressing room
A vanity in the closet is a genuine luxury, and it makes sense when the bathroom is shared, when makeup and hair take real time, or when the dressing room has good natural light and the bathroom does not. It needs a seated-height counter (typically in the low 30 inches), a mirror lit from both sides, drawers shallow enough to see everything in one layer, and an outlet or two inside a drawer so tools stay off the counter. A comfortable stool that tucks away completes it. Related: What Distinguishes A Custom Dressing Room From An Ordinary Built In Wardrobe?
It also needs a decision about water. Most closet vanities are dry, since plumbing brings humidity and noise into a room built to protect textiles. If a sink is essential, it belongs in a wet zone at the bathroom end with its own ventilation. Either way, the vanity mirror and the full-length mirror should be planned together so that the light from one does not spill into the other and the room does not end up with three mirrors reflecting one another. A dressing room that gets its mirrors right is a room you leave confident every morning; that is the entire point of the investment. Related: How Do You Plan Lighting And Ventilation For A Luxury Walk In Closet?
- Put the full-length mirror at the end of the aisle so the whole room becomes viewing distance, at full door height and set plumb.
- Light the mirror from both sides at face height with warm, high-rendering light, and keep every mirror circuit dimmable.
- Add secondary mirrors for back views and details, and check what each mirror reflects before fixing its position.
- A closet vanity is worth it when time or light demand it; keep it dry, at seated height, lit from both sides, with power inside a drawer.

Julien Jimenez
Julien Jimenez is an independent software builder based in Paris. He designs, ships, and operates focused SaaS products for small businesses and independent professionals. Read the full author page.
A Dressing Room Made for You
A designer guide to bespoke walk-in closets and dressing rooms. Wardrobr is built to help you put this into practice.
Design your closetMore from the Wardrobr blog
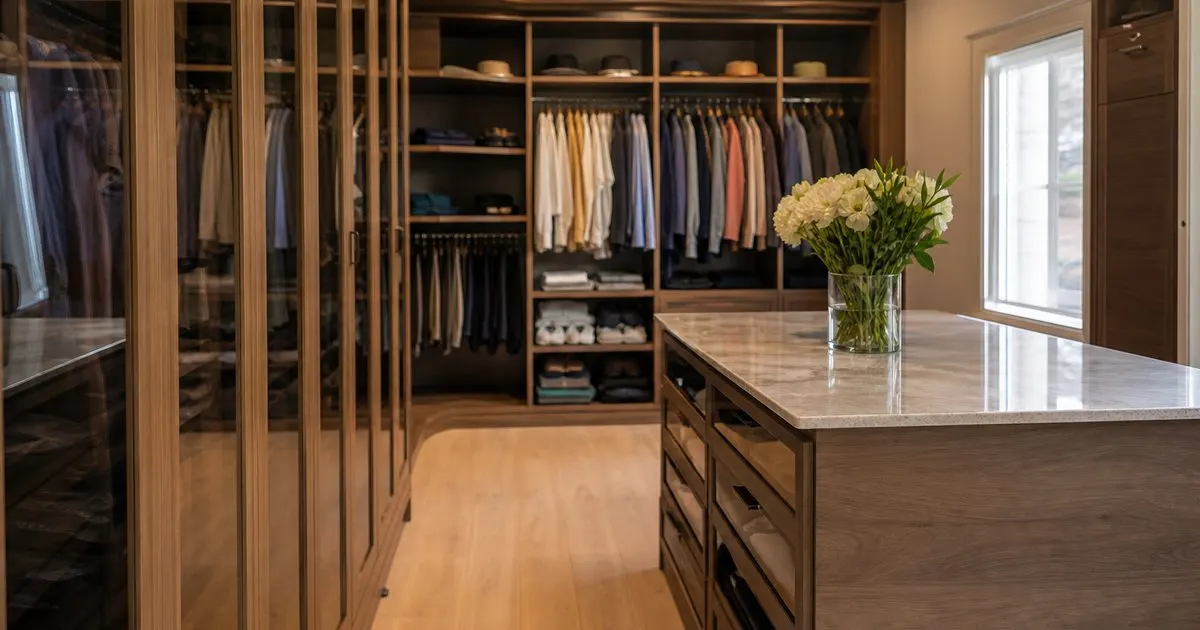
How Much Does A Truly Bespoke Walk In Closet Cost To Build?
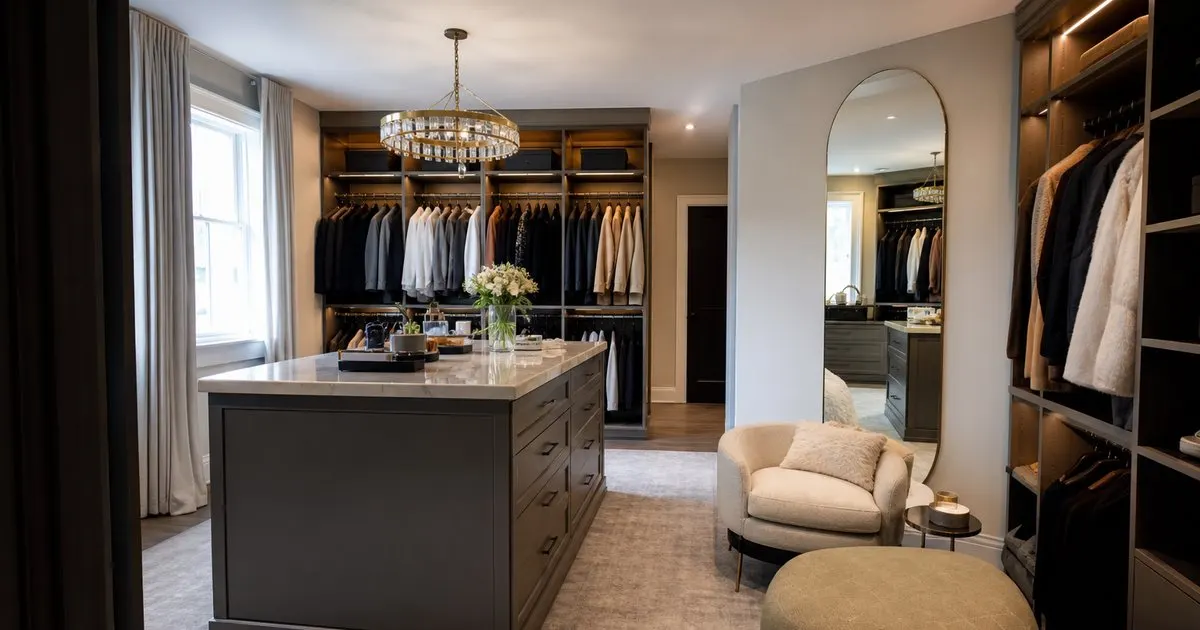
What Distinguishes A Custom Dressing Room From An Ordinary Built In Wardrobe?

How Do You Plan Lighting And Ventilation For A Luxury Walk In Closet?
Get the complete bespoke walk-in closets and dressing rooms guide
Our full buying guide, the price guide, and new research as we publish it. One email, no spam, unsubscribe any time.