How Do You Divide A Shared Dressing Room Between Two Very Different Wardrobes?
Two people, one room, and wardrobes that could not be less alike. Here is how designers apportion space fairly, keep the peace, and make the room work for both without a wall down the middle.
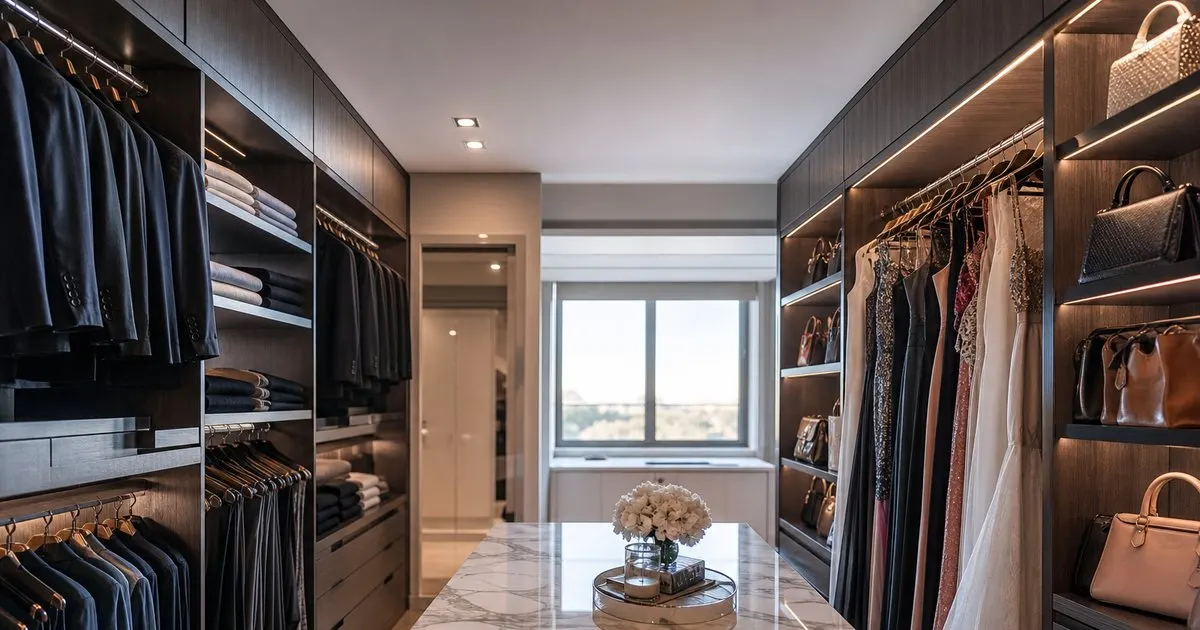
Inventory before allocation
The fairest way to divide a room is not fifty-fifty by wall; it is by what each wardrobe actually needs. Before any drawing, both people should count. Count long hanging (dresses, coats), short hanging (shirts, jackets, folded trousers), folded pieces, shoes, bags, and accessories. The results are usually lopsided in surprising ways: one person may have three times the hanging but a fraction of the shoes, the other a modest wardrobe but a serious collection of watches and bags that need drawers and display rather than rods. Related: What Distinguishes A Custom Dressing Room From An Ordinary Built In Wardrobe?
Turn those counts into linear inches and drawer counts, and the room starts to allocate itself. A tailored wardrobe of suits and shirts thrives on double hanging and wants deep drawers for knitwear; a wardrobe heavy in dresses needs long hanging and a wide, shallow drawer bank for lingerie and fine layers. Give each person the storage type they need in the quantity they need, and the square footage will rarely be equal, but the outcome will feel fair because nothing is being forced into the wrong kind of space. Related: How Should You Organize A Walk In Closet For Fine Garments And Accessories?
Keep reading: How Much Does A Truly Bespoke Walk In Closet Cost To Build?, What Distinguishes A Custom Dressing Room From An Ordinary Built In Wardrobe?, How Do You Plan Lighting And Ventilation For A Luxury Walk In Closet?. See how Wardrobr helps you a designer guide to bespoke walk-in closets and dressing rooms.
Zoning the room without building a wall
Most designers zone a shared room along its long axis: one long wall to each person, with the end wall and any island shared. This keeps each wardrobe in a single sweep, so no one crosses the room to find a belt. Where the room is L-shaped or has a bathroom pass-through, the zones can follow the geometry, with the more-used wardrobe nearest the bedroom door and the one with more formal pieces in the quieter leg. Subtle cues mark the boundary: a change in rod finish, a different drawer-front leather, a lighting scene per side.
Shared elements need thought rather than assumption. An island can be split by drawer front, with one side's drawers facing each person. A packing surface, a hamper, a full-height mirror, and a bench are best shared and placed on the neutral axis so neither person has to enter the other's zone to use them. Where noise or schedule matters, with one person dressing at dawn and the other later, a lighting scene that lights only one side and a door that closes quietly are worth more than any storage detail.
Handling the collector's wardrobe
One partner is often the collector: of watches, sneakers, handbags, jewelry, or fragrance. Collections demand display and security, not just storage, and they distort a plan if they are not planned early. Glass-fronted vitrines with interior lighting, watch drawers with winders, a locking jewelry cabinet, or a pull-out fragrance tray all belong in the design phase, because each needs power, a specific depth, and sometimes a safe behind it. Trying to add them after the millwork is built means visible compromise. Related: How Do You Plan Lighting And Ventilation For A Luxury Walk In Closet?
The non-collector should not feel like a guest in a museum. A balanced approach gives the collection a defined home (an end wall, a single tall column, the island top) and keeps the rest of the room quiet and functional. Display should be edited too: a curated rotation of the best pieces at eye level, with the rest in drawers, reads far more refined than every item on show. This is where an independent designer earns their fee, negotiating between two clients with different ideas of what the room is for.
Rules of the room that keep the peace
The best shared closets have a few agreed conventions baked into the plan. Each person gets a hamper and a designated overflow shelf so the aisle and the island never become the dumping ground. Off-season storage is allocated to each side, typically the upper shelves, so no one's summer wardrobe migrates into the other's winter space. A single shared valet rod or hook near the door handles the next day's outfit without a chair in the bedroom.
Build in a little growth on both sides, ideally a few empty inches of hanging and one empty drawer each, because wardrobes expand and a room built to capacity on day one is over capacity within a year. Finally, agree on the mirror. A single full-height mirror on the neutral wall is usually enough; two, one per zone, is the luxury version and often the most valued feature in the room, since it means no one waits. Fairness in a shared dressing room is mostly a matter of nobody having to wait or reach across. Related: How Much Does A Truly Bespoke Walk In Closet Cost To Build?
- Inventory each wardrobe by type and count, then allocate storage by need rather than by equal square footage.
- Zone along the long axis, one wall per person, and place shared elements like the mirror and bench on the neutral axis.
- Plan a collector's display, power, and security in the design phase, and edit the display so the room stays calm.
- Give each side a hamper, off-season shelves, and a little empty space for growth, and consider a mirror per zone.

Julien Jimenez
Julien Jimenez is an independent software builder based in Paris. He designs, ships, and operates focused SaaS products for small businesses and independent professionals. Read the full author page.
A Dressing Room Made for You
A designer guide to bespoke walk-in closets and dressing rooms. Wardrobr is built to help you put this into practice.
Design your closetMore from the Wardrobr blog
How Much Does A Truly Bespoke Walk In Closet Cost To Build?
What Distinguishes A Custom Dressing Room From An Ordinary Built In Wardrobe?

How Do You Plan Lighting And Ventilation For A Luxury Walk In Closet?
Get the complete bespoke walk-in closets and dressing rooms guide
Our full buying guide, the price guide, and new research as we publish it. One email, no spam, unsubscribe any time.