What Is The Best Way To Design A Bespoke Dressing Room In A Small Footprint?
A dressing room does not need a large room to feel luxurious. It needs a plan that uses height, depth, and light with precision. Here is how designers make a compact space feel generous.
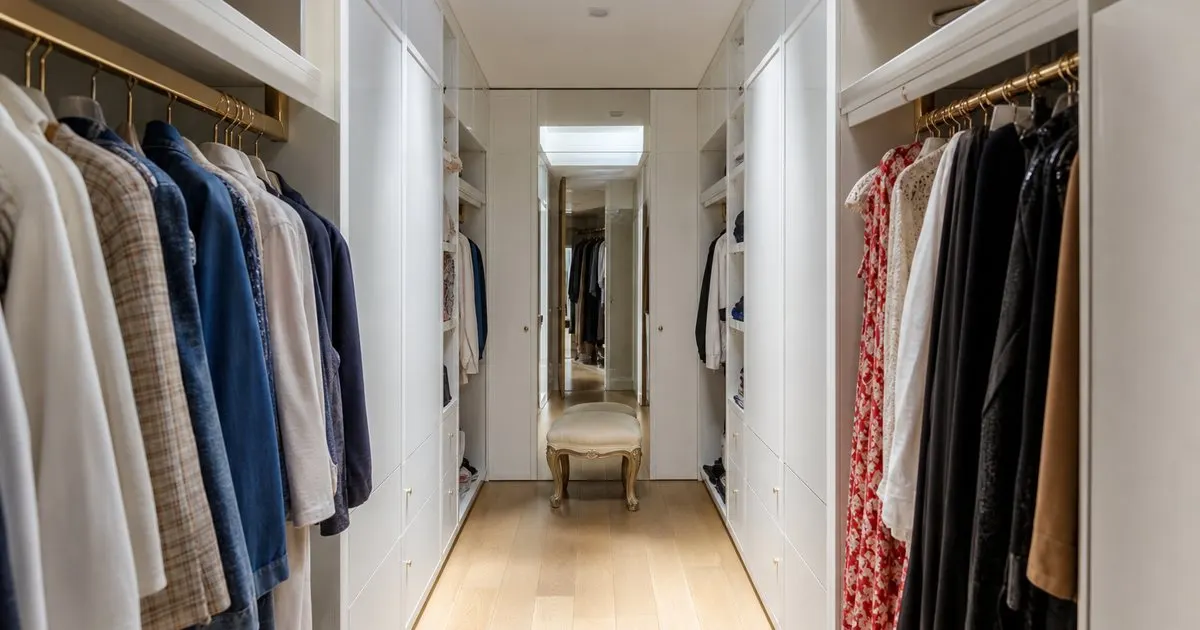
Start with the aisle, not the storage
In a small room the single most important dimension is the clear aisle down the middle. Designers typically hold it to no less than about 30 inches for a one-person room and closer to 36 if two people dress at the same time. Everything else is negotiable; the aisle is not. A closet that stores more but forces you to stand sideways will feel cramped every single morning, and the sense of luxury evaporates. Once the aisle is fixed, the depth available on each wall determines whether you get full hanging (roughly 24 inches deep), shallow hanging with garments turned to face you, or shelving only. Related: What Distinguishes A Custom Dressing Room From An Ordinary Built In Wardrobe?
A common solution in narrow rooms is asymmetry: full-depth hanging on one long wall, and shallow shelving or drawers at 12 to 16 inches on the other. Shoes, folded knitwear, handbags, and accessories all live happily in that shallower depth, and the room gains almost a foot of aisle compared with two deep walls. The far end wall is often the best place for a mirror, since it doubles the apparent length of the room, or for a single tall column of open display that draws the eye down the space.
Keep reading: How Much Does A Truly Bespoke Walk In Closet Cost To Build?, What Distinguishes A Custom Dressing Room From An Ordinary Built In Wardrobe?, How Do You Plan Lighting And Ventilation For A Luxury Walk In Closet?. See how Wardrobr helps you a designer guide to bespoke walk-in closets and dressing rooms.
Use the full height and every dead corner
Small rooms are almost always taller than they are wide, so the vertical plane is where capacity hides. Double hanging (two rods stacked) suits shirts, jackets, and folded trousers on hangers and fits neatly into a standard 8 or 9 foot ceiling with room above for a shelf. Take the millwork to the ceiling rather than leaving a dusty gap; in a small room that gap reads as unfinished, and the upper shelves become the natural home for off-season pieces and luggage. A slim library ladder on a rail is a beautiful way to reach them, and a pull-down rod is a practical one.
Corners are the enemy of compact closets, since two runs of hanging meeting at right angles create a dead zone that swallows garments. Designers solve this with a rotating corner unit, an angled shelf column, or by simply stopping one run short and using the corner for a tall, narrow drawer stack. Under a sloped ceiling or a window, low drawers or a shoe bank make use of space that hanging cannot. None of these tricks is exotic, but together they are the difference between a small room that holds a real wardrobe and one that holds half of it. Related: Which Materials And Hardware Signal Real Quality In A Bespoke Dressing Room?
Light, finish, and the illusion of space
Light does more for a small dressing room than any layout trick. A room with no window needs layered lighting: a diffused ceiling source, integrated strips inside the hanging sections so garments are lit from within, and a well-lit mirror. A warm white that most people find flattering, evenly distributed, makes the room feel wider and the clothes look as they will outdoors. Avoid a single central fixture that throws your own shadow onto everything you reach for. Related: How Do You Plan Lighting And Ventilation For A Luxury Walk In Closet?
Finish choices follow the same logic. Lighter woods, pale lacquer, and a consistent tone across all surfaces read larger than dark contrasts, though a single dark accent (a leather-wrapped drawer front, a bronze rod) keeps the room from feeling clinical. Open shelving without doors makes the walls recede, at the cost of visible clutter, so many designers pair open hanging with closed drawers below waist height. A full-height mirror on the end wall, or mirrored panels on one section of doors, remains the oldest and most reliable trick in the book.
What to give up, and what never to compromise
A compact room cannot do everything, and the discipline is deciding early what it will not do. An island is almost always the first thing to go, replaced by a slim console or a bench with drawers beneath. A vanity may move to the bathroom. Long hanging for gowns might be limited to a single narrow section rather than a full wall. These are honest trade-offs, and a good designer will present them as choices rather than sneaking them in.
What you should never compromise is the quality of the pieces you touch every day: drawer slides, hinges, rods, and the surface of the folding shelf. A small bespoke room in the five-figure range spends a larger share of its budget on hardware and finish than a large one, and that is exactly right. The luxury of a compact dressing room lies in precision, not volume: drawers that glide silently, doors that close flush, a rod that does not sag under winter coats. Get those right and the room will feel far larger than the tape measure says. Related: How Much Does A Truly Bespoke Walk In Closet Cost To Build?
- Fix the aisle first, roughly 30 to 36 inches, then let the wall depths follow, often asymmetric with one shallow side.
- Build to the ceiling, stack hanging rods, and solve corners with rotating units or narrow drawer stacks.
- Layer light inside the hanging sections and on the mirror, and keep finishes pale and consistent to widen the room.
- Give up the island and perhaps the vanity, but never economize on slides, hinges, rods, and the surfaces you touch daily.

Julien Jimenez
Julien Jimenez is an independent software builder based in Paris. He designs, ships, and operates focused SaaS products for small businesses and independent professionals. Read the full author page.
A Dressing Room Made for You
A designer guide to bespoke walk-in closets and dressing rooms. Wardrobr is built to help you put this into practice.
Design your closetMore from the Wardrobr blog
How Much Does A Truly Bespoke Walk In Closet Cost To Build?
What Distinguishes A Custom Dressing Room From An Ordinary Built In Wardrobe?

How Do You Plan Lighting And Ventilation For A Luxury Walk In Closet?
Get the complete bespoke walk-in closets and dressing rooms guide
Our full buying guide, the price guide, and new research as we publish it. One email, no spam, unsubscribe any time.